


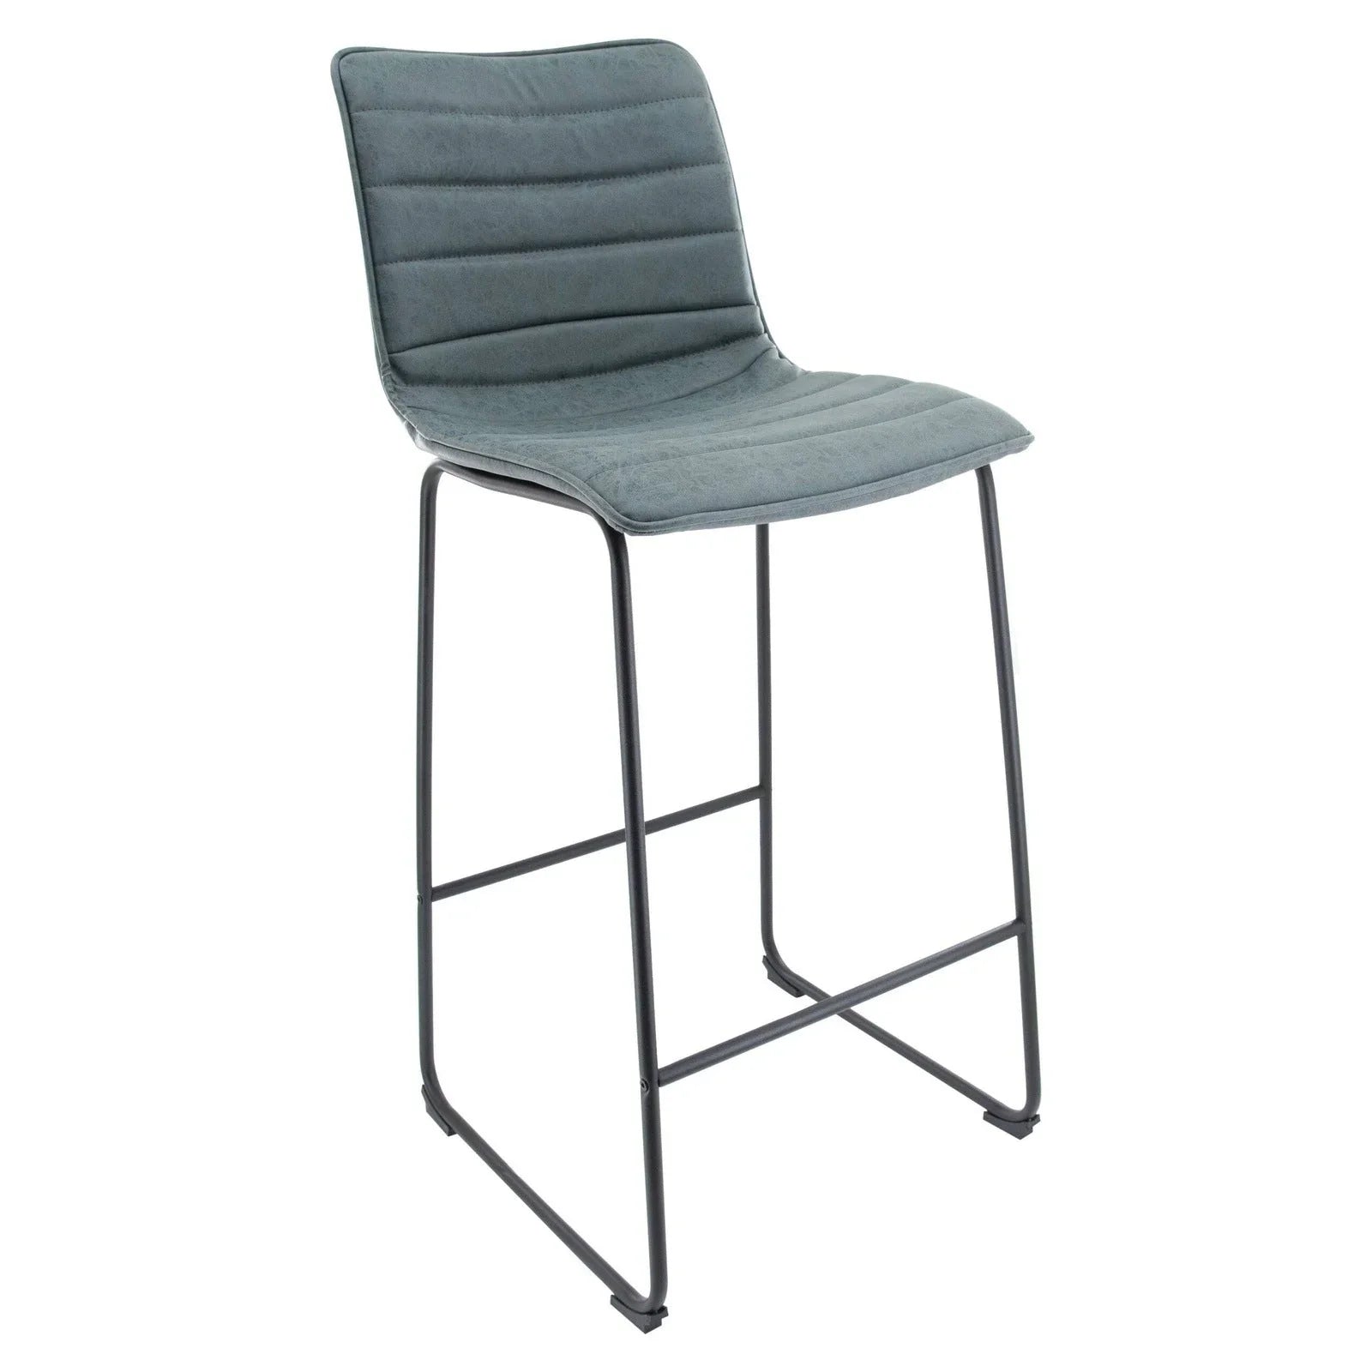
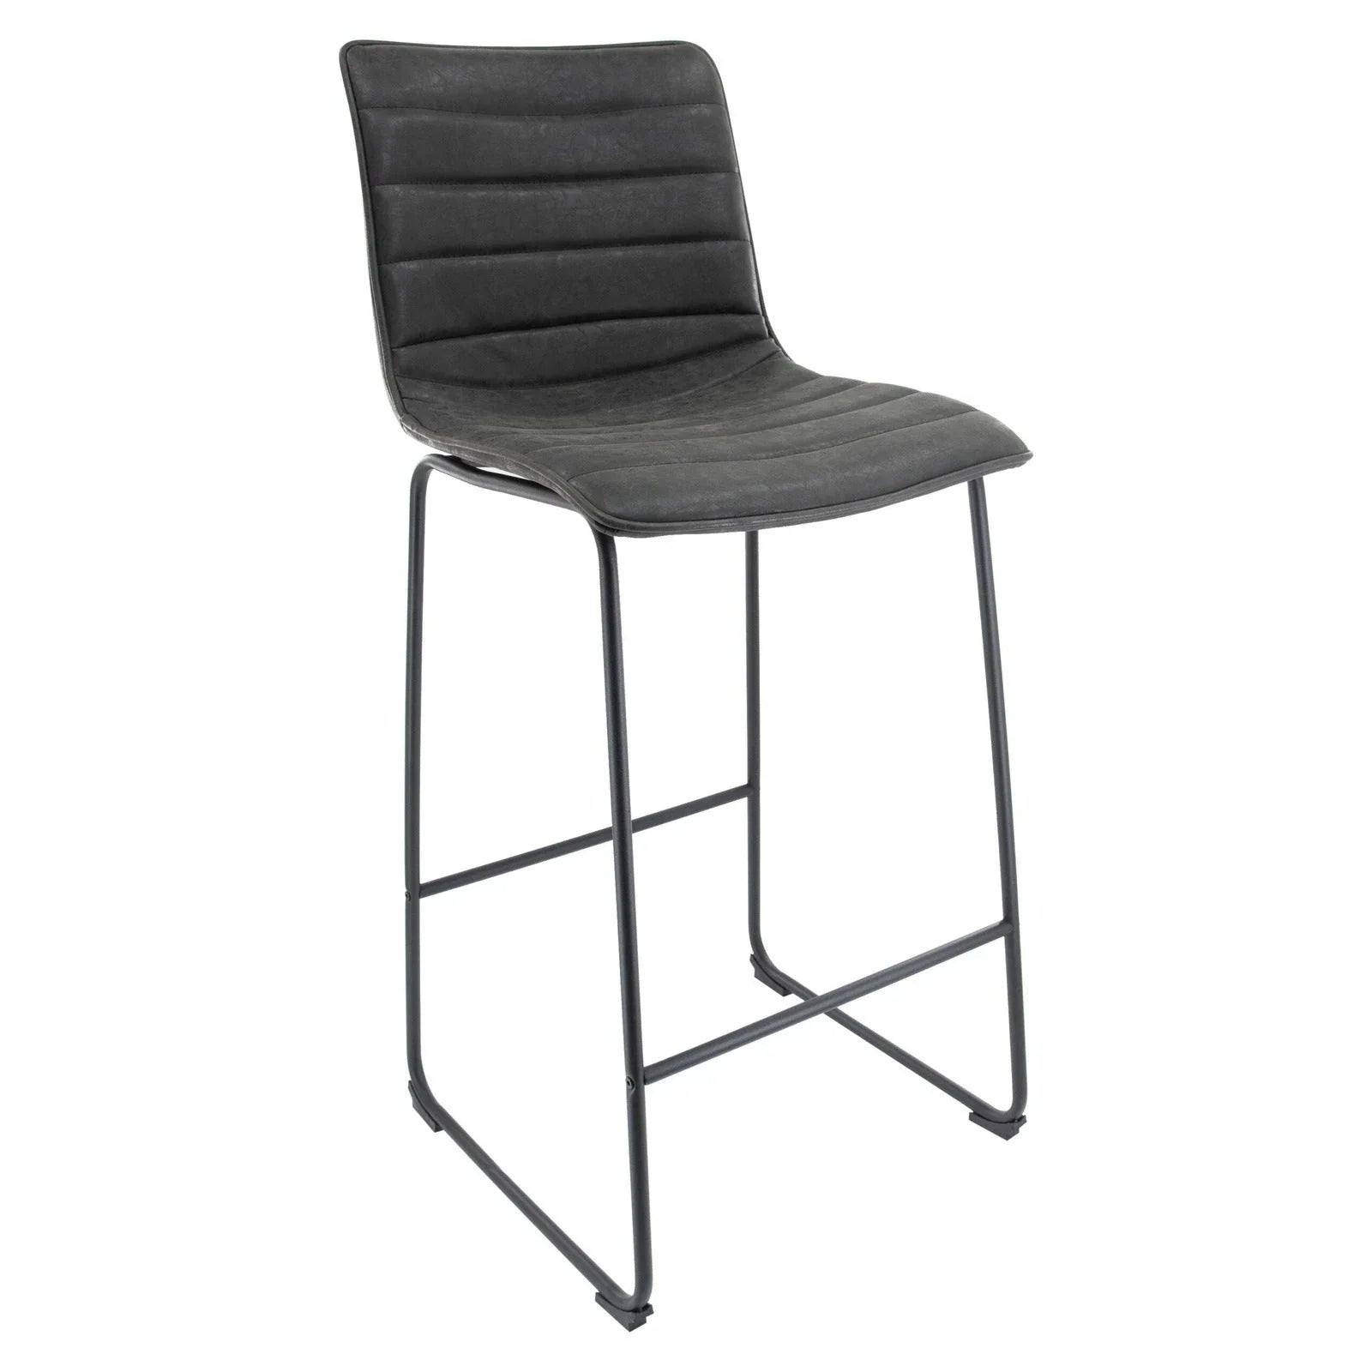







When entering a vibrant rooftop lounge, a bustling craft brewery, or a modern residential open-concept kitchen, you will notice a distinct seating style that immediately catches your eye: high-top seating. Also commonly referred to as bar-height tables, pub-style dining sets, or elevated counter seating, this furnishing choice has evolved from a practical tavern staple into a centerpiece of contemporary interior and exterior architectural design.
Whether you are a hospitality entrepreneur optimizing floor capacity or a homeowner redesigning a multifunctional breakfast nook, understanding the nuances of elevated seating is critical to balancing ergonomics, visual scale, and practical flow. This comprehensive guide covers exact dimensions, ergonomic standards, design pairings, and commercial space-planning strategies.
Defining High-Top Seating: Terminology & Anatomy
High-top seating refers to an elevated furniture arrangement consisting of tall tables (typically 40 to 42 inches in height) paired with coordinating stools or chairs (measuring 28 to 32 inches from floor to seat).
Unlike traditional casual dining sets, which place sitters closer to the floor in a reclined posture, elevated table systems place guests near eye level with standing individuals. This fundamental height difference alters how people socialize, move, and interact in a space.
Core Anatomy of a High-Top System
-
The Tabletop (Surface): Available in various profiles (round café discs, rectangular communal slabs, or square bistro tops). Materials range from butcher block and reclaimed wood to quartz, polished concrete, and powder-coated steel.
-
The Pedestal or Base: Can feature a weighted round base, an industrial four-leg trestle, or an integrated foot rail. Stability is critical due to the elevated center of gravity.
-
The Stool/Chair: High-top stools feature seat heights around 30 inches and typically include:
-
Integrated Footrests: Crucial for relieving lower lumbar and hamstring strain.
-
Back Styles: Available in full-back (prolonged dining comfort), low-profile back, or backless (clean sightlines and tuck-away efficiency) designs.
-
Base Mechanics: Stationary legs for stability or 360-degree swivels for effortless ingress and egress.
-
Height Classifications: High-Top vs. Counter vs. Standard Dining
A common issue in interior planning is confusing high-top (bar height) with counter height. While they may appear interchangeable, mixing these measurements creates uncomfortable seating ergonomics.
| Measurement Criteria | Standard Dining Height | Counter-Height Seating | High-Top / Bar-Height Seating | Extra-Tall / Spectator Seating |
| Table Surface Height | 28" – 30" (71 – 76 cm) | 34" – 36" (86 – 91 cm) | 40" – 42" (102 – 107 cm) | 44" – 48" (112 – 122 cm) |
| Seat / Stool Height | 17" – 19" (43 – 48 cm) | 24" – 26" (61 – 66 cm) | 28" – 32" (71 – 81 cm) | 33" – 36" (84 – 91 cm) |
| Ergonomic Leg Gap | 10" – 12" clearance | 10" – 12" clearance | 10" – 12" clearance | 10" – 12" clearance |
| Primary Applications | Formal dining, executive conference rooms | Kitchen islands, domestic breakfast counters | Pubs, taprooms, verandas, coffee bars, kitchen nooks | Stadium boxes, billiard halls, viewing lounges |
| Social Dynamic | Intimate, grounded, long-dwell | Semi-casual, family-oriented, multifunctional | Active, conversational, high-turnover, hybrid standing | Elevated vantage point, spectator-focused |
Key Ergonomic Rules & Space-Planning Clearances
When installing pub-height tables, applying strict ergonomic principles ensures patron comfort and smooth foot-traffic flow:
1. The 10-to-12-Inch Rule
Always maintain an exact vertical clearance between 10 and 12 inches from the top of the stool cushion/seat to the underside of the table apron or counter surface. Less than 10 inches restricts thigh movement, while more than 12 inches forces users to slouch or strain their shoulders while dining.
2. The Footrest Imperative
At a standard table, a user's feet rest flat on the floor, providing lower back support. With 30-inch stools, legs hang suspended without ground contact. A durable footrest positioned 12 to 14 inches below the seat surface is essential. Without a secure footrest (either on the stool frame or via an architectural rail mounted to the wall or table pedestal), circulation behind the knees becomes restricted within minutes.
3. Clearance and Walkway Standards
-
Seat-to-Wall Clearance: Allow at least 36 inches of clear space behind high-top chairs to accommodate natural push-back and pedestrian bypass.
-
Table-to-Table Center Spacing: In commercial dining rooms and taprooms, maintain a minimum of 54 to 60 inches between parallel table centers to prevent stool collisions.
-
Per-Person Table Width: Allocate 24 linear inches of table edge per diner for casual cocktail setups, or expand to 28 to 30 inches if full dinner plates and glassware are being served.
Advantages of High-Top Seating Layouts
1. Seamless Visual Sightlines and Spatial Fluidity
High-top tables sit near standing eye level (approximately 55 to 65 inches). In crowded spaces—such as sports lounges, patio decks, and creative studio lobbies—elevated seating prevents sitters from feeling hidden behind room dividers or cut off from the room's energy.
2. Enhanced Social Dynamics: The "Hybrid Standing" Phenomenon
Unlike traditional low-slung booths where sitting is a distinct, formal commitment, pub-style tables naturally accommodate both seated guests and standing companions. Someone can walk up, rest an elbow, chat comfortably at eye level, and move on without awkward downward leaning.
3. Footprint Efficiency & Vertical Layering
High-top tables often use compact pedestals that fit smaller footprints. In micro-apartments, studio kitchens, and tight urban cafes, elevating furniture creates a lighter, airier visual footprint by lifting visual bulk off the floor plane.
Commercial and Residential Applications
Commercial Environments: Cafes, Taprooms & Workplaces
-
Microbreweries & Sports Bars: High-top communal tables encourage group gathering and provide clear sightlines over peripheral crowds toward big screens or live stages.
-
Fast-Casual Eateries: Taller seating naturally accelerates guest turnover compared to plush dining booths, helping balance high-volume lunch rushes.
-
Modern Hybrid Workplaces: Agile breakout spaces utilize standing-height tables equipped with integrated pop-up power modules for impromptu scrums, team check-ins, and flexible laptop hot-desking.
Residential Architecture: Lofts, Patios & Kitchen Nooks
-
Balcony & Patio Enhancements: On outdoor balconies, standard chairs often leave sitters staring straight into protective railings or opaque parapet walls. A counter- or bar-height setup lifts guests above the obstruction, unlocking clear panoramic views.
-
Kitchen Transitions: A high-top table placed perpendicular to an island creates a functional boundary separating busy meal-preparation zones from guest gathering areas.
How to Choose the Right Materials and Finishes
Indoor Furniture Materials
-
Solid Hardwoods (Oak, Walnut, Ash): Provide organic warmth and acoustic dampening in loud environments. Look for commercial catalyzed lacquer finishes to resist water rings.
-
Engineered Quartz / Compact Laminates: Highly recommended for heavy commercial installations; non-porous, stain-resistant, and simple to sanitize.
-
Industrial Steel & Cast Iron: Ideal for bases, offering maximum weight and stability to prevent tipping on tall perimeters.
Outdoor & Weather-Resistant Finishes
-
Marine-Grade Teak & Ipe: Natural oils resist rot, moisture, and UV weathering.
-
Powder-Coated Aluminum: Lightweight, rust-proof, and suitable for coastal climates where salt air rapidly oxidizes standard metals.
-
UV-Stabilized Polywood / HDPE: Fade-proof synthetic construction ideal for heavy-duty patio dining sets.
Regional Context & Climate Considerations
Furniture needs vary depending on your local climate, whether you are outfitting an open-air deck in the arid subtropics, a humid coastal café, or an urban loft in an interior city:
-
High-Humidity & Coastal Regions (e.g., Southeast Asia, Florida, Mumbai): Elevated seating benefits outdoor airflow on open terraces. Prioritize 316-grade stainless steel hardware, solution-dyed acrylic outdoor upholstery, and rot-resistant timbers to withstand humidity and salt exposure.
-
Arid, High-Heat Zones (e.g., American Southwest, Gulf Regions): Avoid all-metal bar stools exposed to direct sunlight, which can cause surface burn hazards. Select light-toned composite stone tops and natural wood surfaces with integrated UV blockers.
-
Temperate & Northern Metro Areas (e.g., New York, London, Toronto): Multi-season spaces demand dual-purpose designs, such as high-top tables with integrated gas fire pits, electric heaters, and weather-sealed finishes for year-round utility.
Frequently Asked Questions (FAQ)
What is the exact difference between high-top and counter-height seating?
High-top (bar-height) tables stand 40 to 42 inches high and require 28- to 32-inch stools. Counter-height tables measure 34 to 36 inches high (the standard height of residential kitchen countertops) and require 24- to 26-inch stools. Interchanging these profiles disrupts natural leg clearance and seating comfort.
Are high-top tables comfortable for extended, multi-course dining?
High-top seating is generally built for casual dining, quick lunches, and social drinks. For extended three-course dinners, high-top chairs should feature ergonomic back support, cushioned upholstery, swivel mechanisms, and well-positioned footrests to maintain comfort beyond 45 minutes.
How much space should I leave between bar stools at a high-top table?
Allow a minimum of 6 to 8 inches of negative space between individual stools to ensure comfortable elbow room, and 12 inches if stools feature arms or swivel mechanisms.
Is high-top seating ADA-compliant for commercial hospitality venues?
Standard 40- to 42-inch high-top tables are not inherently ADA accessible. The Americans with Disabilities Act (ADA) requires that at least 5% of dining surfaces provide a clear table height between 28 and 34 inches, with at least 27 inches of knee clearance beneath the surface. Commercial facilities should balance high-top seating arrangements with dedicated accessible seating sections.
Can I place high-top tables on an uneven outdoor terrace?
Because high-top tables have an elevated center of gravity, minor floor unevenness causes more noticeable wobble than on a low dining table. For uneven outdoor stone or brick pavers, always select bases with integrated, self-leveling hydraulic glides or wide four-point stance legs rather than single narrow pedestals.

