






















Creating a business space that inspires employees and captivates clients is an art form. It goes far beyond choosing the right paint color or buying trendy furniture. When learning how to design commercial interiors, the ultimate goal is to blend brand identity with functional architecture.
Whether you are remodeling a corporate headquarters, setting up a boutique retail store, or launching a new restaurant, successful commercial interior design acts as a silent ambassador for your business. It impacts productivity, shapes customer perception, and drives revenue.
In this comprehensive, expert-backed guide, we will break down the fundamental steps, psychological triggers, and strategic choices required to deliver a high-impact commercial space.
What is Commercial Interior Design?
By definition, commercial interior design is the practice of planning, designing, and supervising the construction of commercial spaces—such as offices, retail stores, restaurants, and medical facilities—to maximize functionality, safety, brand identity, and aesthetic appeal.
Unlike residential design which focuses on personal comfort, commercial spaces must cater to public traffic, adhere to strict local accessibility guidelines, and directly support corporate workflows.
1. Space Planning and Navigational Flow (Zoning)
The layout is the backbone of any commercial property. Poor traffic flow leads to frustration, decreased productivity, and lost sales.
The Macro-to-Micro Approach
Start by dividing the floor plan into macro-zones: public, semi-private, and private.
-
Public Zones: Reception areas, waiting rooms, and retail display floors. These areas need open sightlines and intuitive navigation.
-
Semi-Private Zones: Conference rooms, collaborative huddle spaces, and cafeterias.
-
Private Zones: Executive offices, HR departments, and server rooms where confidentiality and deep focus are paramount.
The Psychology of Movement
In retail environments, studies show that over 80% of customers automatically turn right upon entering a store. Designing a counter-clockwise loop keeps them engaged longer. In office environments, reducing physical barriers through modern office layout trends encourages spontaneous collaboration, but it must be balanced with quiet zones to prevent cognitive fatigue.
2. Incorporating Ergonomics and Employee Well-being
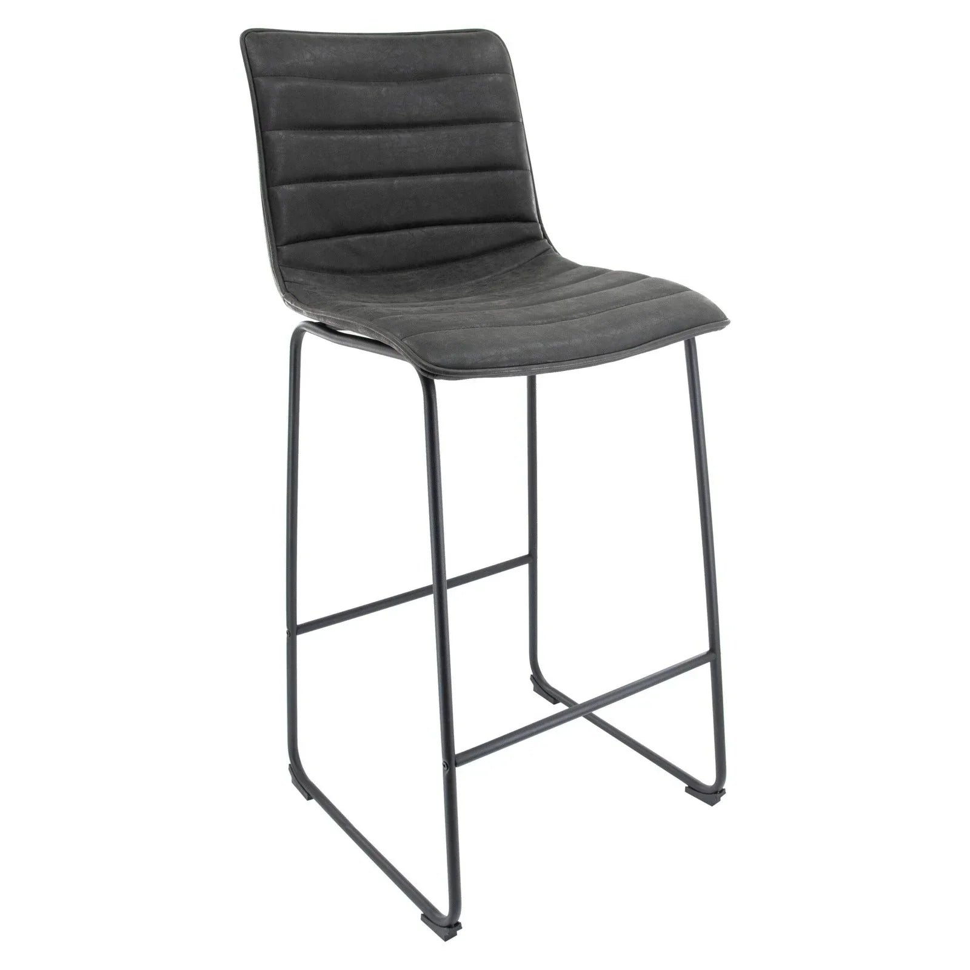
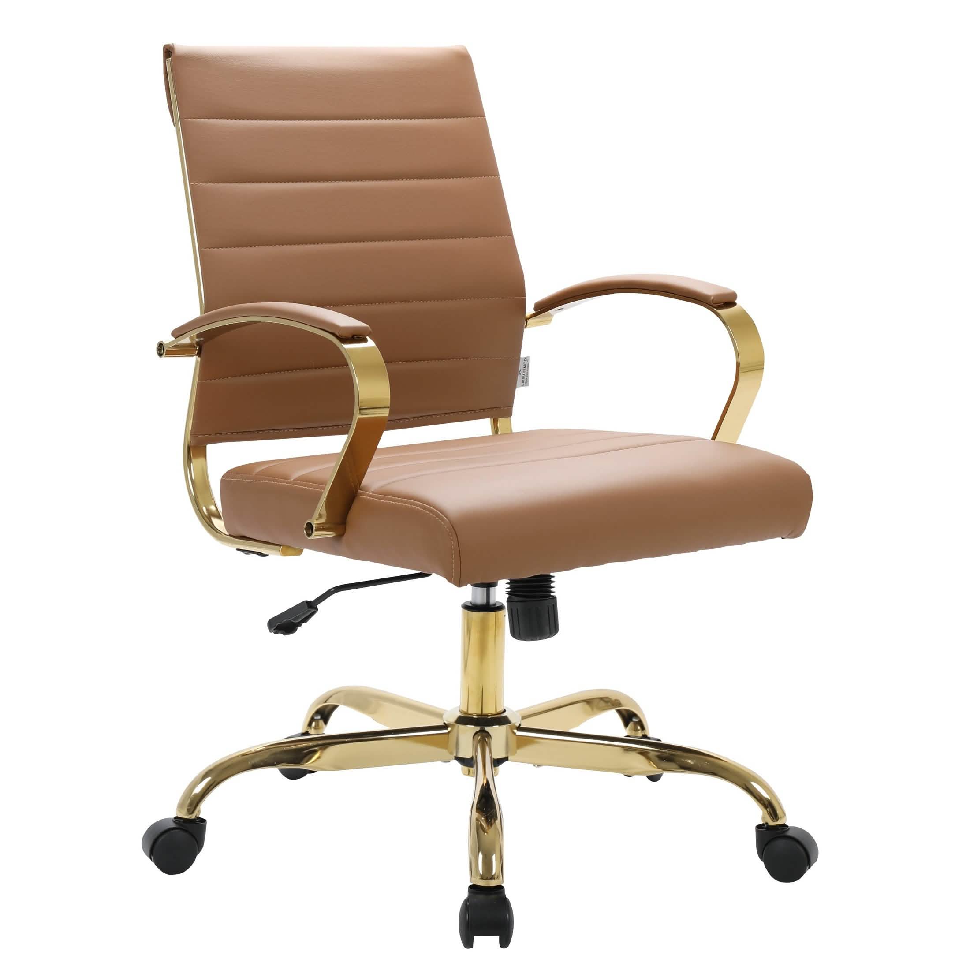
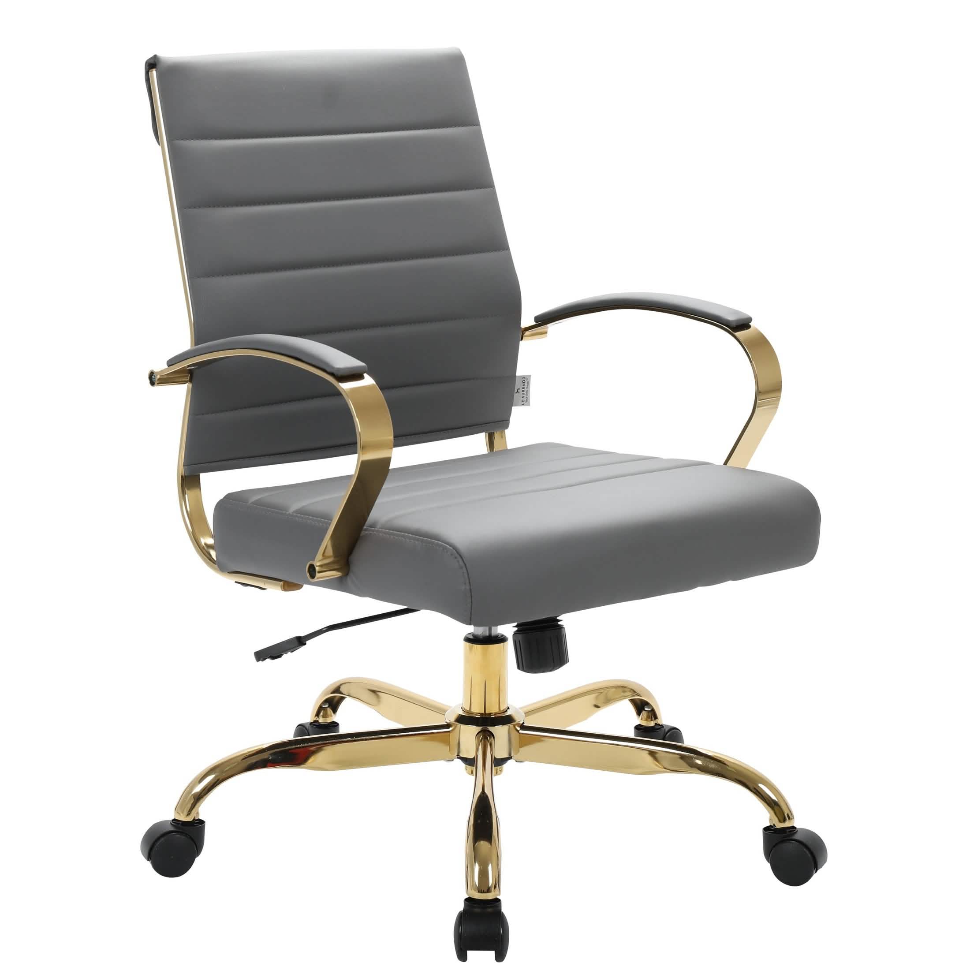
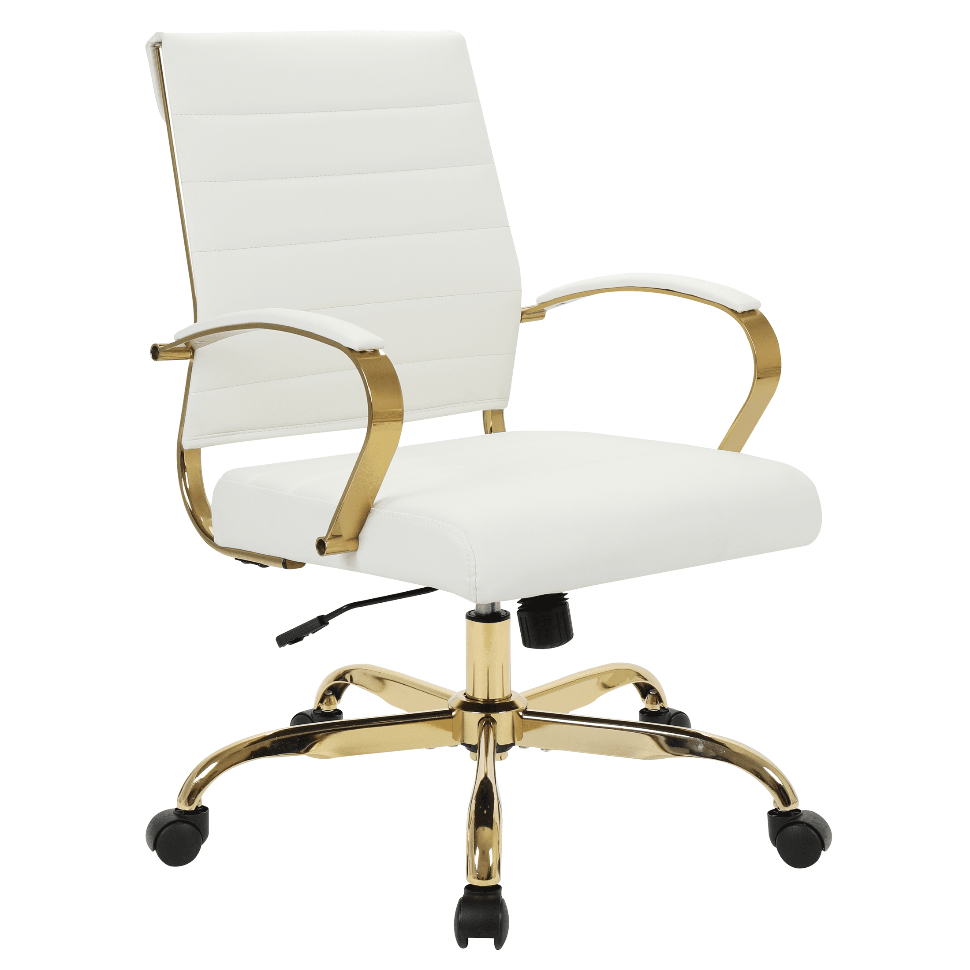
Post-pandemic design heavily prioritizes human-centric spaces. A beautiful office is useless if it gives your team backaches and headaches.
By focusing on ergonomics, your commercial interior design directly supports the business’s bottom line by lowering absenteeism and improving employee retention.
3. The Power of Lighting and Color Psychology
Lighting and color are the emotional triggers of interior design. They dictate how a person feels within an environment.
Layering the Lighting
Never rely on a single overhead light source, especially harsh fluorescent grids. Instead, use a three-tier lighting strategy:
-
Ambient Lighting: The general illumination of the space, ideally heavy on natural daylight. Natural light is proven to regulate circadian rhythms and improve sleep quality for workers.
-
Task Lighting: Focused light for specific activities, such as under-cabinet LEDs in kitchens or adjustable desk lamps.
-
Accent Lighting: Spotlights used to highlight architectural features, branding walls, or high-value retail products.
Color Psychology in Business
Colors speak to the subconscious. A law firm might lean toward deep blues and rich wood tones to project stability and trust. A creative marketing agency might use vibrant splashes of yellow or orange to spark creative thinking.
Pro-Tip: Always cross-reference your color palette with your brand guidelines, but adapt the intensity. A neon logo looks great on a screen, but a solid neon wall will cause eye strain in a real-world working environment.
4. Brand Integration and Material Selection
Your space should look like your business, not a generic stock photo. Integrating brand elements seamlessly requires subtlety. Instead of plastering your logo on every wall, integrate brand colors into the textiles, or use custom geometric patterns in the partition glass that mimic your brand assets.
Selecting Commercial-Grade Materials
One of the most common mistakes rookie designers make is using residential-grade materials in a commercial setting. Commercial spaces endure heavy foot traffic, constant cleaning, and physical impacts.
-
Flooring: Opt for Luxury Vinyl Tiles (LVT), polished concrete, or commercial-grade carpets with high face weight.
-
Fabrics: Look for materials with high Double Rub counts (Wyzenbeek method). A rating of 100,000+ double rubs is ideal for high-traffic commercial seating.
-
Surfaces: Quartz and solid surface materials are preferred over natural marble for counters, as they resist staining from spilled coffee and harsh chemical disinfectants.
For a deeper dive into choosing long-lasting finishes, see our guide on sustainable commercial materials.
5. Future-Proofing and Technological Adaptability
Technology evolves at a lightning pace. A commercial interior designed today must be ready for the hardware upgrades of tomorrow.
-
Flexibility via Modular Design: Use movable wall systems instead of permanent drywall partitions. This allows a conference room to easily convert into two smaller meeting rooms as the company scales.
-
Invisible Tech Integration: Incorporate raised flooring systems or clean cable management raceways to hide wires. Ensure that power outlets and USB/USB-C charging ports are embedded directly into conference tables and lounge seating.
-
Smart Building Integration: Plan for IoT (Internet of Things) devices, such as automated blinds that adjust based on the sun's position and touchless entry systems for enhanced security.
Frequently Asked Questions
Q1: What are the 5 key elements of commercial interior design?
Ans: The five essential elements of commercial interior design are:
-
Space Planning & Functionality: Maximizing the efficiency and flow of the floor plan layout.
-
Ergonomics: Integrating human-centric, comfortable furniture to prevent physical fatigue.
-
Lighting Design: Implementing a layered strategy using ambient, task, and accent light sources.
-
Brand Integration: Translating a company's corporate identity through strategic colors and textured materials.
-
Safety & Building Codes: Ensuring full compliance with local emergency exits, ventilation rules, and accessibility standards.
Q2: How does commercial interior design differ from residential design?
Ans: Commercial interior design differs from residential design because it prioritizes business operations, brand representation, public traffic durability, and space optimization for productivity. Residential design focuses strictly on individual comfort, personal style preferences, and private domestic activities.
Q3: Why is space planning critical in a commercial layout?
Ans: Space planning is critical in a commercial layout because it establishes a safe, efficient traffic flow for employees and clients. Proper planning prevents bottlenecks, increases functional space utilization, and creates distinct micro-environments for collaborative teamwork and deep, focused tasks.
Q4: Which colors are best for a modern office interior?
Ans: The best colors for a modern office interior are blue and green to enhance employee focus and reduce cognitive stress. Creative business workspaces benefit from accents of yellow or orange to spark innovation, while corporate offices utilize neutral tones (gray, beige, white) to establish a professional, timeless aesthetic.
Q5: How do you choose materials for a commercial project?
Ans: You choose materials for a commercial project by evaluating their structural durability ratings and ease of maintenance. Optimal choices include commercial fabrics with 100,000+ double rubs, scratch-resistant Luxury Vinyl Tiles (LVT) or polished concrete for flooring, and non-porous quartz for high-use counter surfaces.
Conclusion: Executing Your Commercial Design Vision
Mastering how to design commercial interiors requires a delicate balance between aesthetics, code compliance, psychology, and structural engineering. When executed correctly, a well-designed commercial space transforms from a mere expense into a powerful asset that generates cultural and financial returns.
Are you preparing to overhaul your corporate workspace or commercial property? Don’t leave your brand’s first impression to chance. Partnering with certified professionals ensures your space is safe, compliant, and breathtaking.
Also Visit: How Interior Design Affects Mental Health Mintpaldecor
Also Visit: Best Tips for Functional Furniture
Also Visit: How to Measure Room for Furniture

